Existing plans
Gathering the starting points
Measuring
Checking the real space
Drawing & 3D
From dimensions to a digital model
Bringing it together
Understanding the connections
Materials & textures
Giving surfaces their character
Lighting & rendering
Choosing what the image reveals
The final use
A model that can be used
Vlogcast
Digital Twin: Robbert De Neve, CC Brugge
01 / Existing plans
Gathering the starting points




I start by bringing together the information that already exists: architectural plans, technical drawings, older revisions and photographs. These give me a first understanding of the building or object, its structure and how it has changed over time.
An existing drawing is a starting point. I compare sources, note differences and identify what still needs to be checked on site. Where possible, I keep the original information alongside the new drawing so its origins remain clear.
 Floor plan
 Section
 Elevation
02 / Measuring
Checking the real space
On site, I check the dimensions and collect the details that are missing from the plans. I work from the overall layout towards smaller elements: rooms, openings, level differences, structures, installations and equipment.
Photographs and notes help me connect each measurement to the right place. I also look at how the space is used: access for equipment, storage, maintenance and the connections between different areas. Uncertain dimensions stay marked for a later check.
 Room dimensions
 Levels
 Building proportions
03 / Drawing & 3D
From dimensions to a digital model
I use the collected information to draw the basic geometry to scale. First come the main dimensions and reference points. Then I build up the walls, floors, structures and individual components in three dimensions.
The amount of detail depends on the purpose of the model. A building needs a readable structure; an equipment study may need a closer look at its mechanisms. I organise the drawing so components can be checked and developed separately.
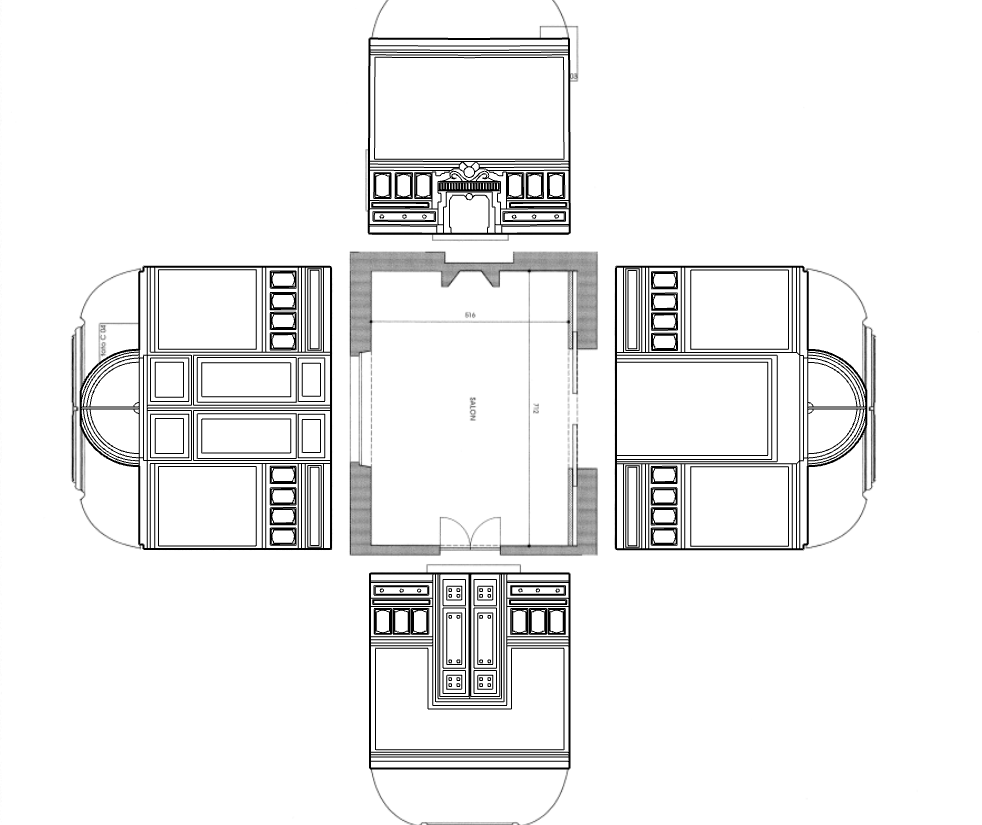 Flat components
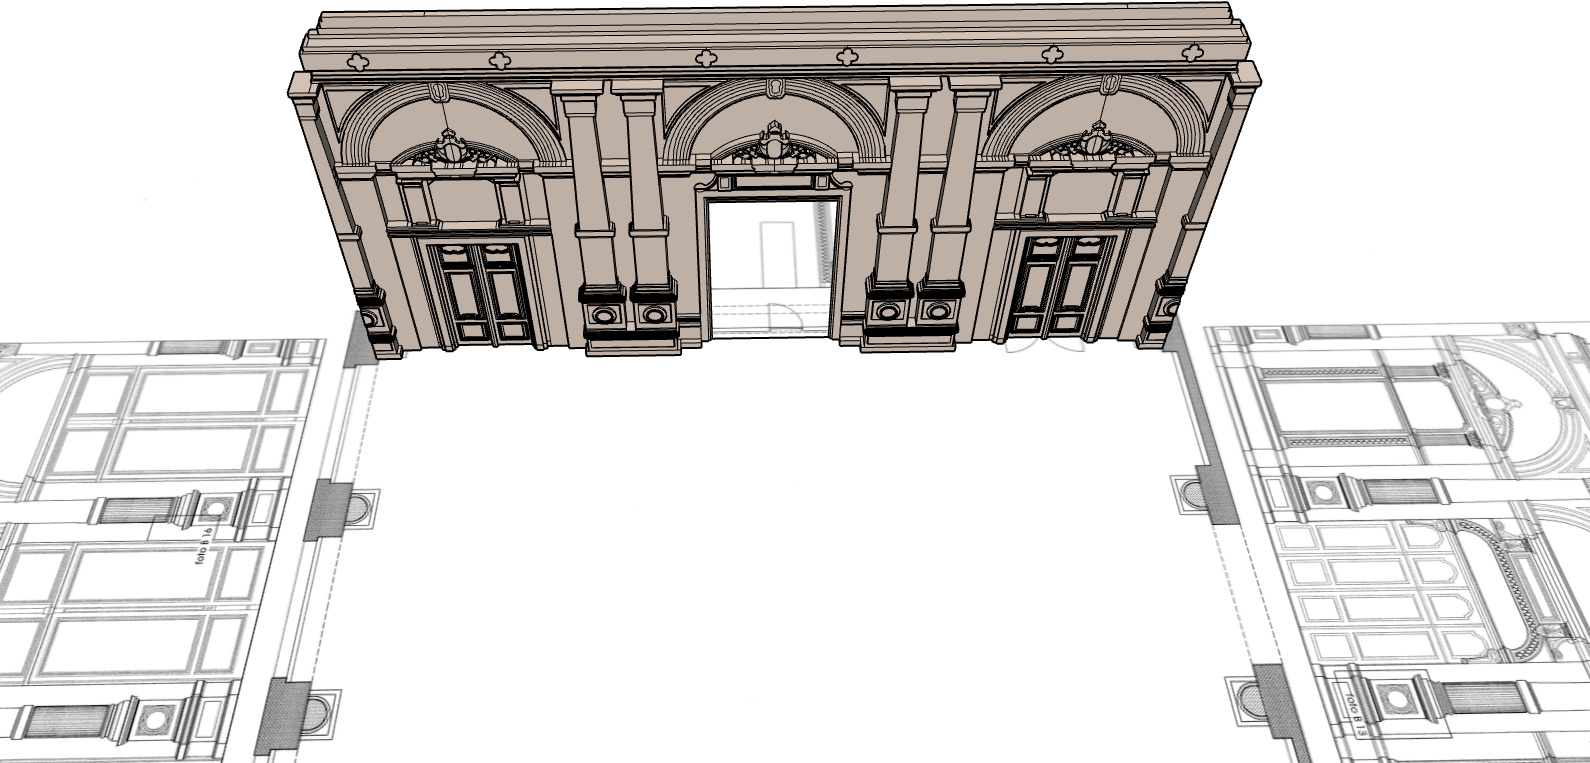 Raised geometry
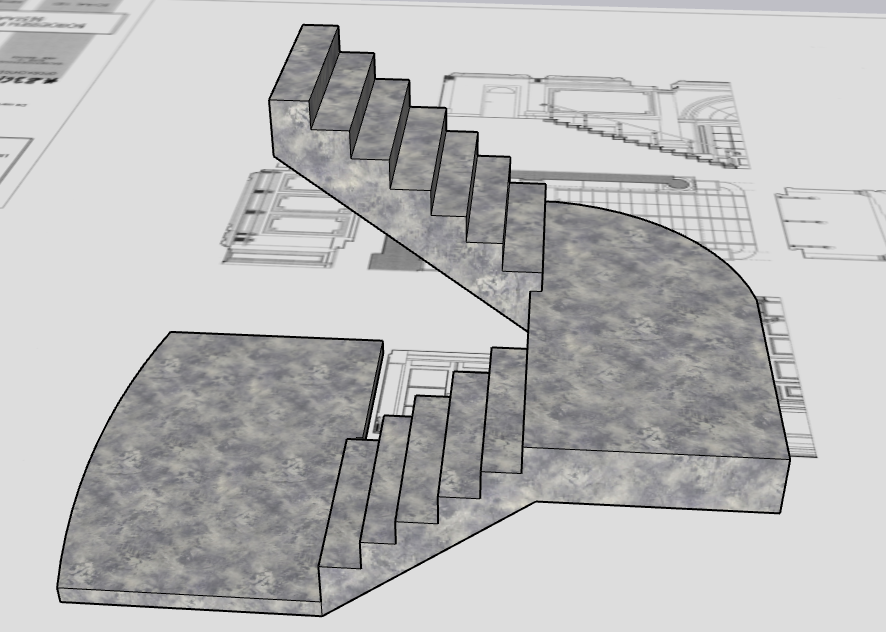 3D detail
04 / Bringing it together
Understanding the connections
The separate parts come together in one model. This is where I check how the dimensions, levels and installations relate to one another, and whether the digital reconstruction agrees with the information gathered on site.
Working in 3D makes relationships visible that are harder to read in separate plans. I can explore a passage, look behind a structure or compare the current situation with an earlier or proposed arrangement. New questions often lead back to the plans or another measurement.
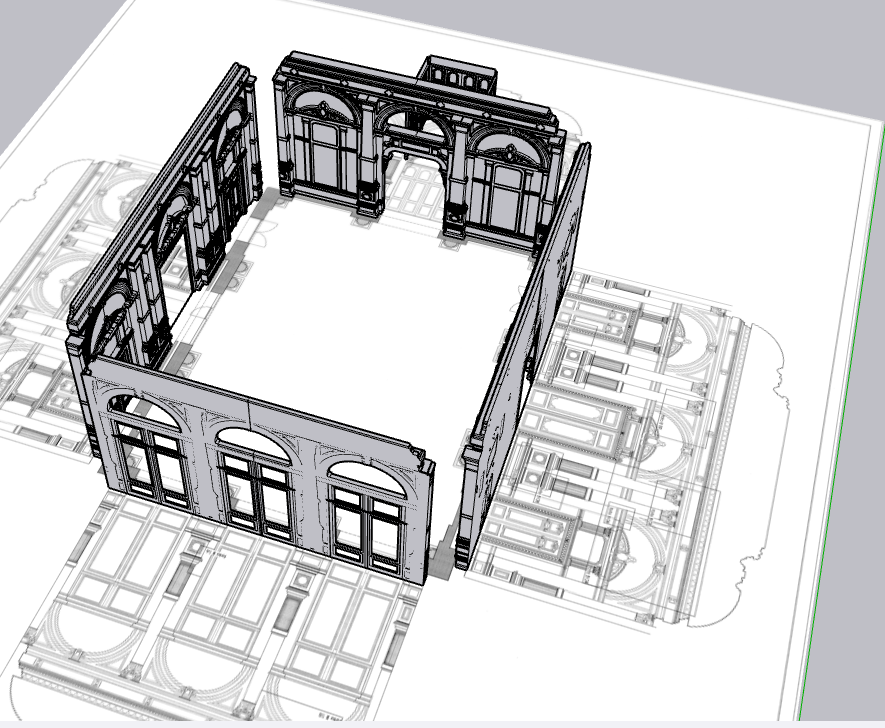 An assembled room
05 / Materials & textures
Giving surfaces their character
I begin by colouring the model with solid colours. This keeps it clear and visually calm. The colours also serve as a way to organise and identify materials: brown for wood, grey for metal and blue for glass. Later, I replace these colours with the final materials and textures.
I use photographs and the real object as references. The material should support the drawing rather than hide it. I pay attention to the direction and repetition of textures, and to how each surface responds to light.
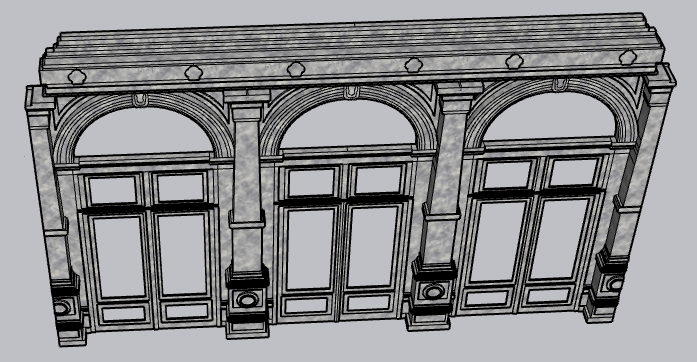 Surface detail
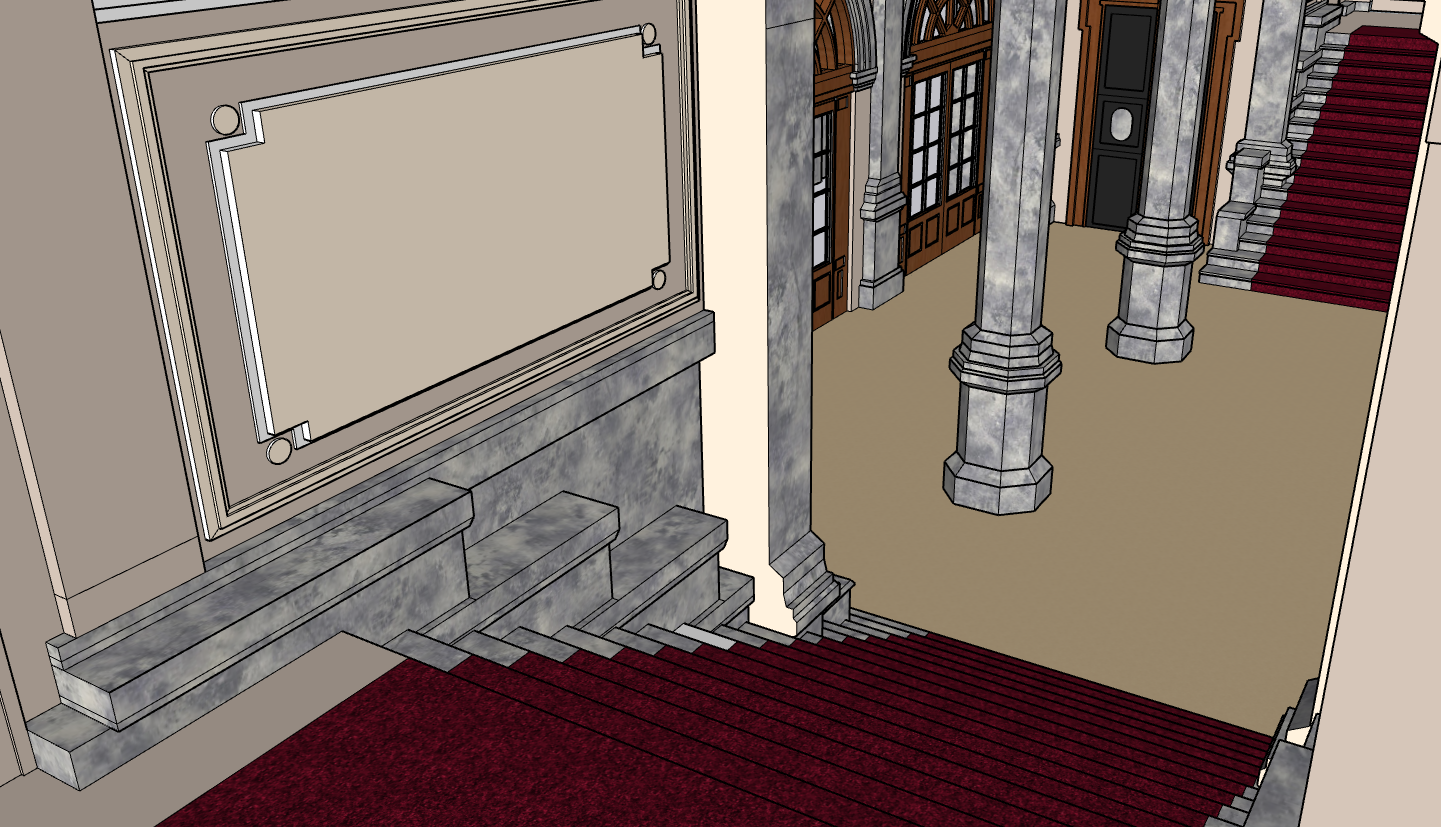 Materials applied
06 / Lighting & rendering
Choosing what the image reveals
With camera positions and lighting, I turn the model into images that explain the space or object. A general view shows the layout; a close-up can make a technical detail or a hidden mechanism understandable.
The render is another way to read the model. I can study daylight, working light or a theatrical lighting look, and show how the same space changes with its use. A clean blueprint view keeps the focus on the underlying structure.
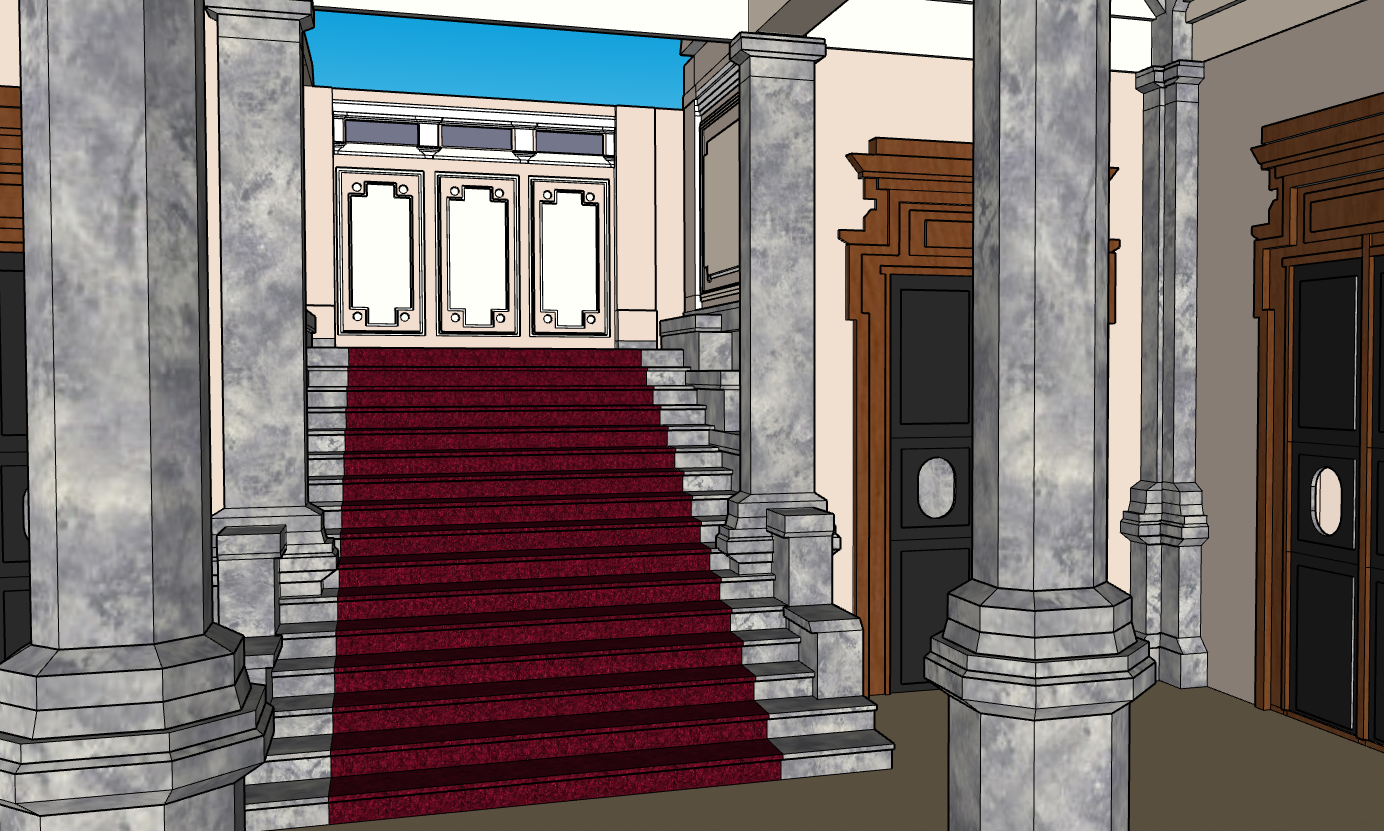 A finished space
07 / The final use
A model that can be used
The finished work can take several forms: scale drawings, technical views, rendered images or an interactive 3D model. The format follows the question it needs to answer, whether that is understanding a building, preparing an installation or explaining an idea.
For me, the value is in what the model makes possible afterwards. It becomes a record to revisit, a way to discuss changes and a tool for exploring future improvements. The models on this website are reduced versions prepared for web viewing.
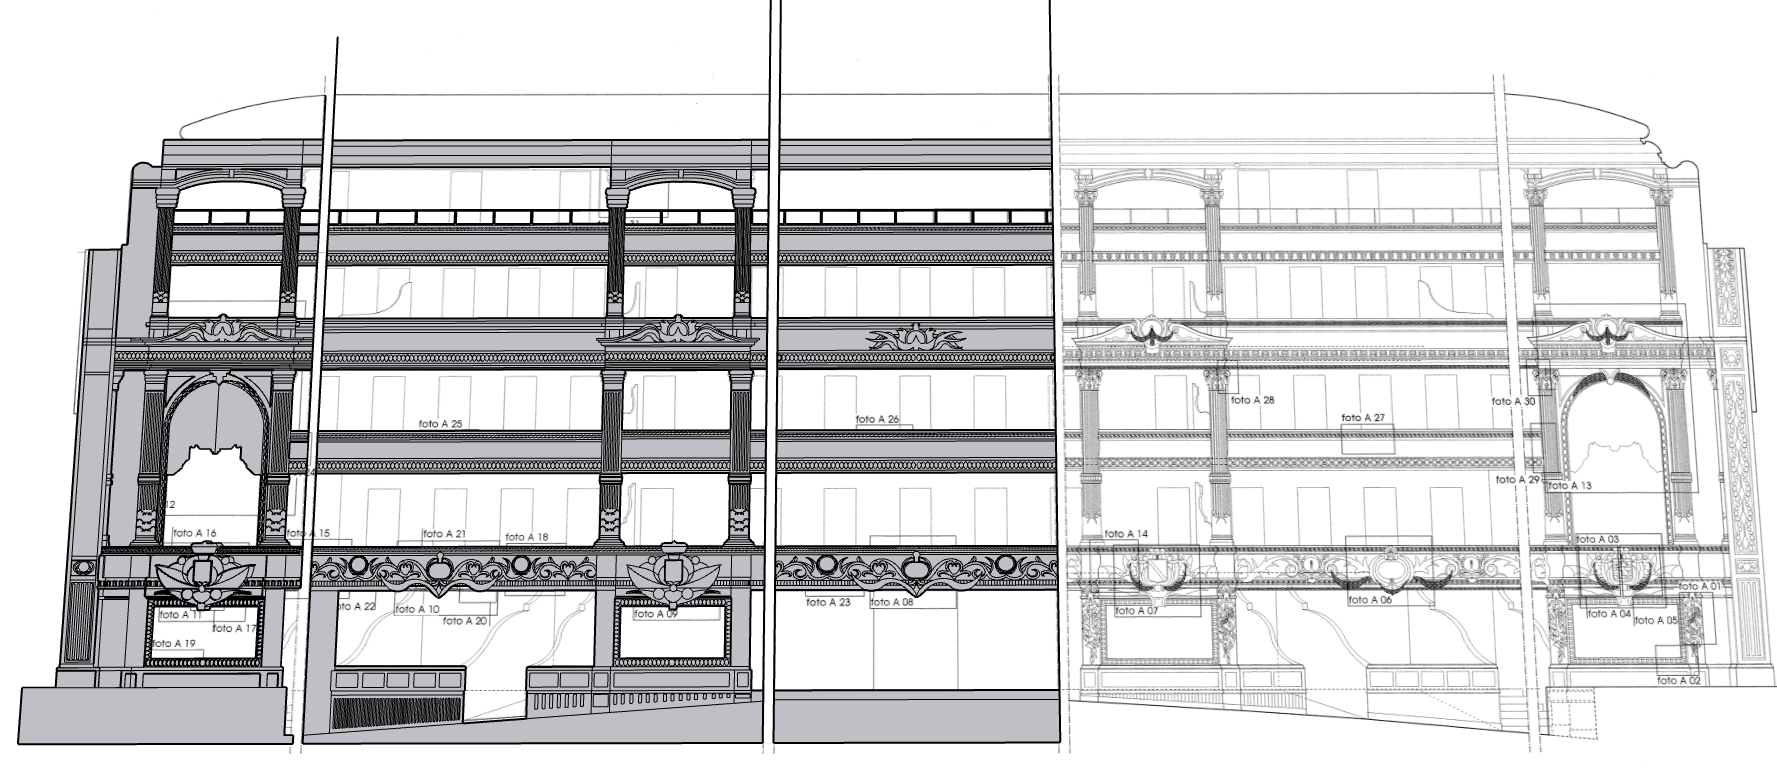 The complete building
Watch the conversation
Vlogcast Digital Twin: Robbert De Neve, CC Brugge
A closer look at digitising buildings and the work behind the models.
Watch on hub-c